
Custom Closet, Garage & Pantry Photo Gallery
Closets, garage cabinets, pantries and built-in storage we have designed, built and installed in homes across the Bay Area.
Custom closets
Walk-ins and reach-ins built around the way you get dressed, with room for everything and a finish that lasts.


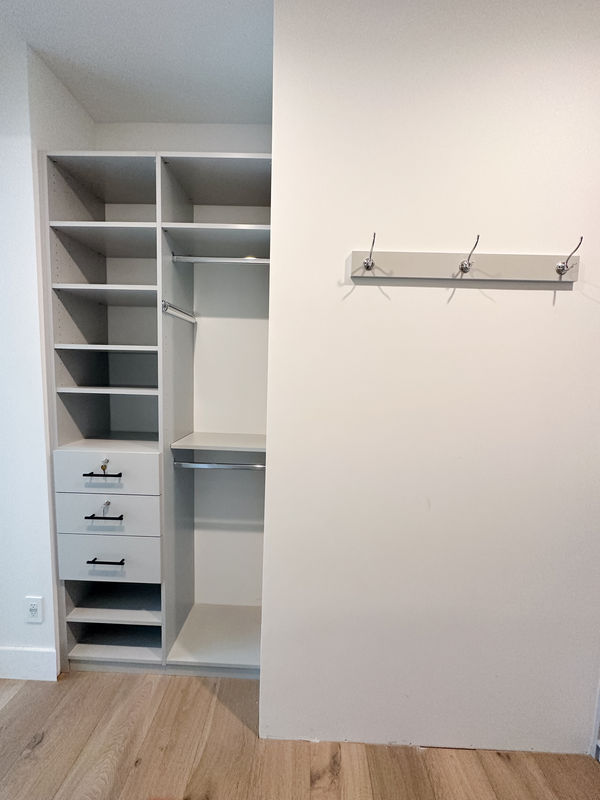


The closet photos cover both ends of the range: walk-ins with islands, full-height hanging, drawer banks and shoe walls, and reach-ins where the whole job is making six feet of wall hold twice what it used to. Look at how often a double-hang section sits beside a single long-hang bay, and at where the drawers land.
Those choices come out of the first conversation, when a designer measures the space and asks what you actually own and how you get dressed. You see the layout in 2D and 3D renderings before anything is cut.
Garage cabinets
Cabinets, wall storage and workspaces that clear the floor and make use of every inch.


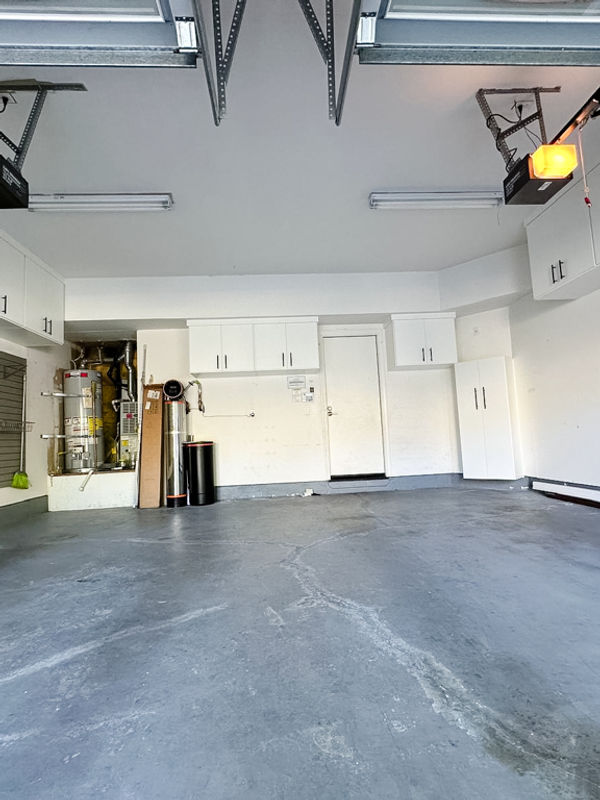


Our garage cabinets mount to the wall studs rather than sitting on the slab, which is why the floors in these photos run clear from wall to wall. That makes a two-car garage read wider and lets you hose or blow it out without working around cabinet bases.
The photos also show overhead racks for the bins you open twice a year, slatwall for gear that has to stay visible, and work bench runs with a countertop built into the cabinets. Standard cabinets are white, and color upgrades are available.
Other cabinets and storage
Entertainment centers, home offices, laundry rooms, mudrooms and built-in cabinets for the rest of the house.


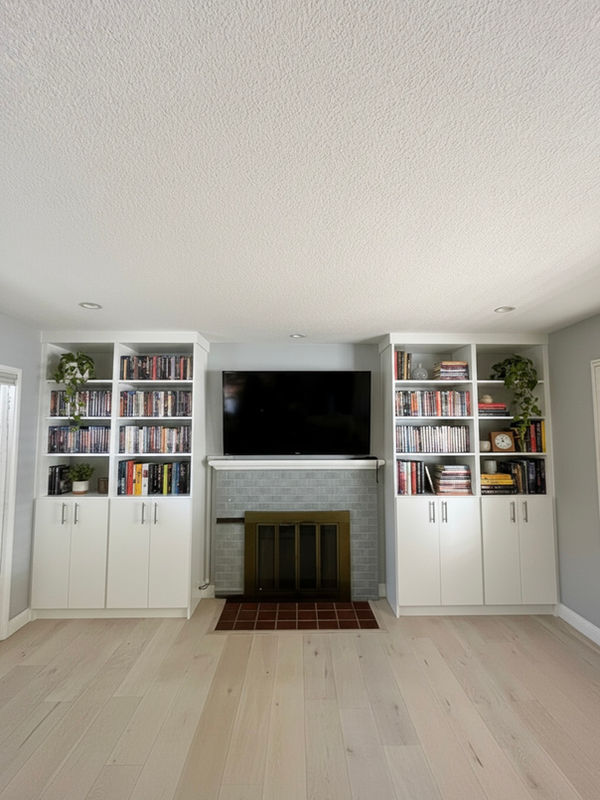


Beyond closets and garages we build entertainment centers, home offices, laundry rooms, mudroom drop zones and built-in cabinets throughout the house. The same materials, finishes and hardware carry across all of it, so a laundry room matches the closet next to it.
Most of these start the way a closet does: a designer measures, you choose materials and hardware, and the cabinets are built in our own shop. Installs usually run one to three days depending on the size of the job.
Pantries
Pantry cabinets and pull-outs that keep everyday food, small appliances and bulk storage easy to reach.


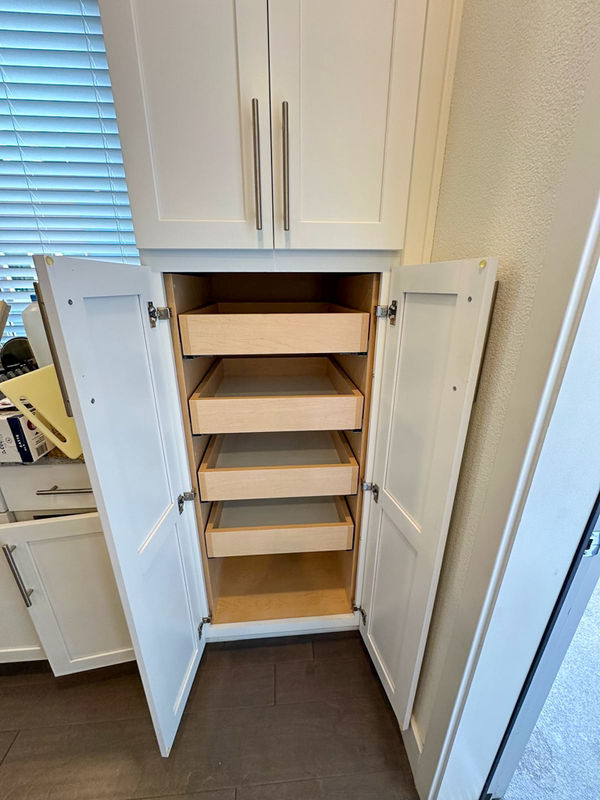


Pantry projects are usually about reach. Pull-out shelves bring cans and bulk goods to the front, deeper bays take small appliances, and adjustable shelving changes as your shopping does over the years.
Many of these sit alongside a kitchen remodel, so the finish is chosen to match the cabinets already in the room. We build in our own facility and handle the job from the first measurement through installation day, anywhere in the Bay Area.
Like what you see?
Tell us about your space. We will measure, design it with you, and install it.