
Custom Pantries, Laundry Rooms & Built-In Storage
Need something specific? We design custom systems for every room that needs more order — pantries, laundry rooms, entertainment centers, home offices and the awkward spaces in between.
PantriesSee everything, reach everything
Store-bought pantry shelving is usually too deep, so food gets stacked and pushed to the back. A custom pantry works like a small store shelf instead: every item faces forward, nothing hides behind something else, and you can tell what you’re running low on at a glance. We build walk-in and reach-in pantries with shelves set to the heights of what you actually keep, plus drawers and specialty storage where loose items and bottles need them.
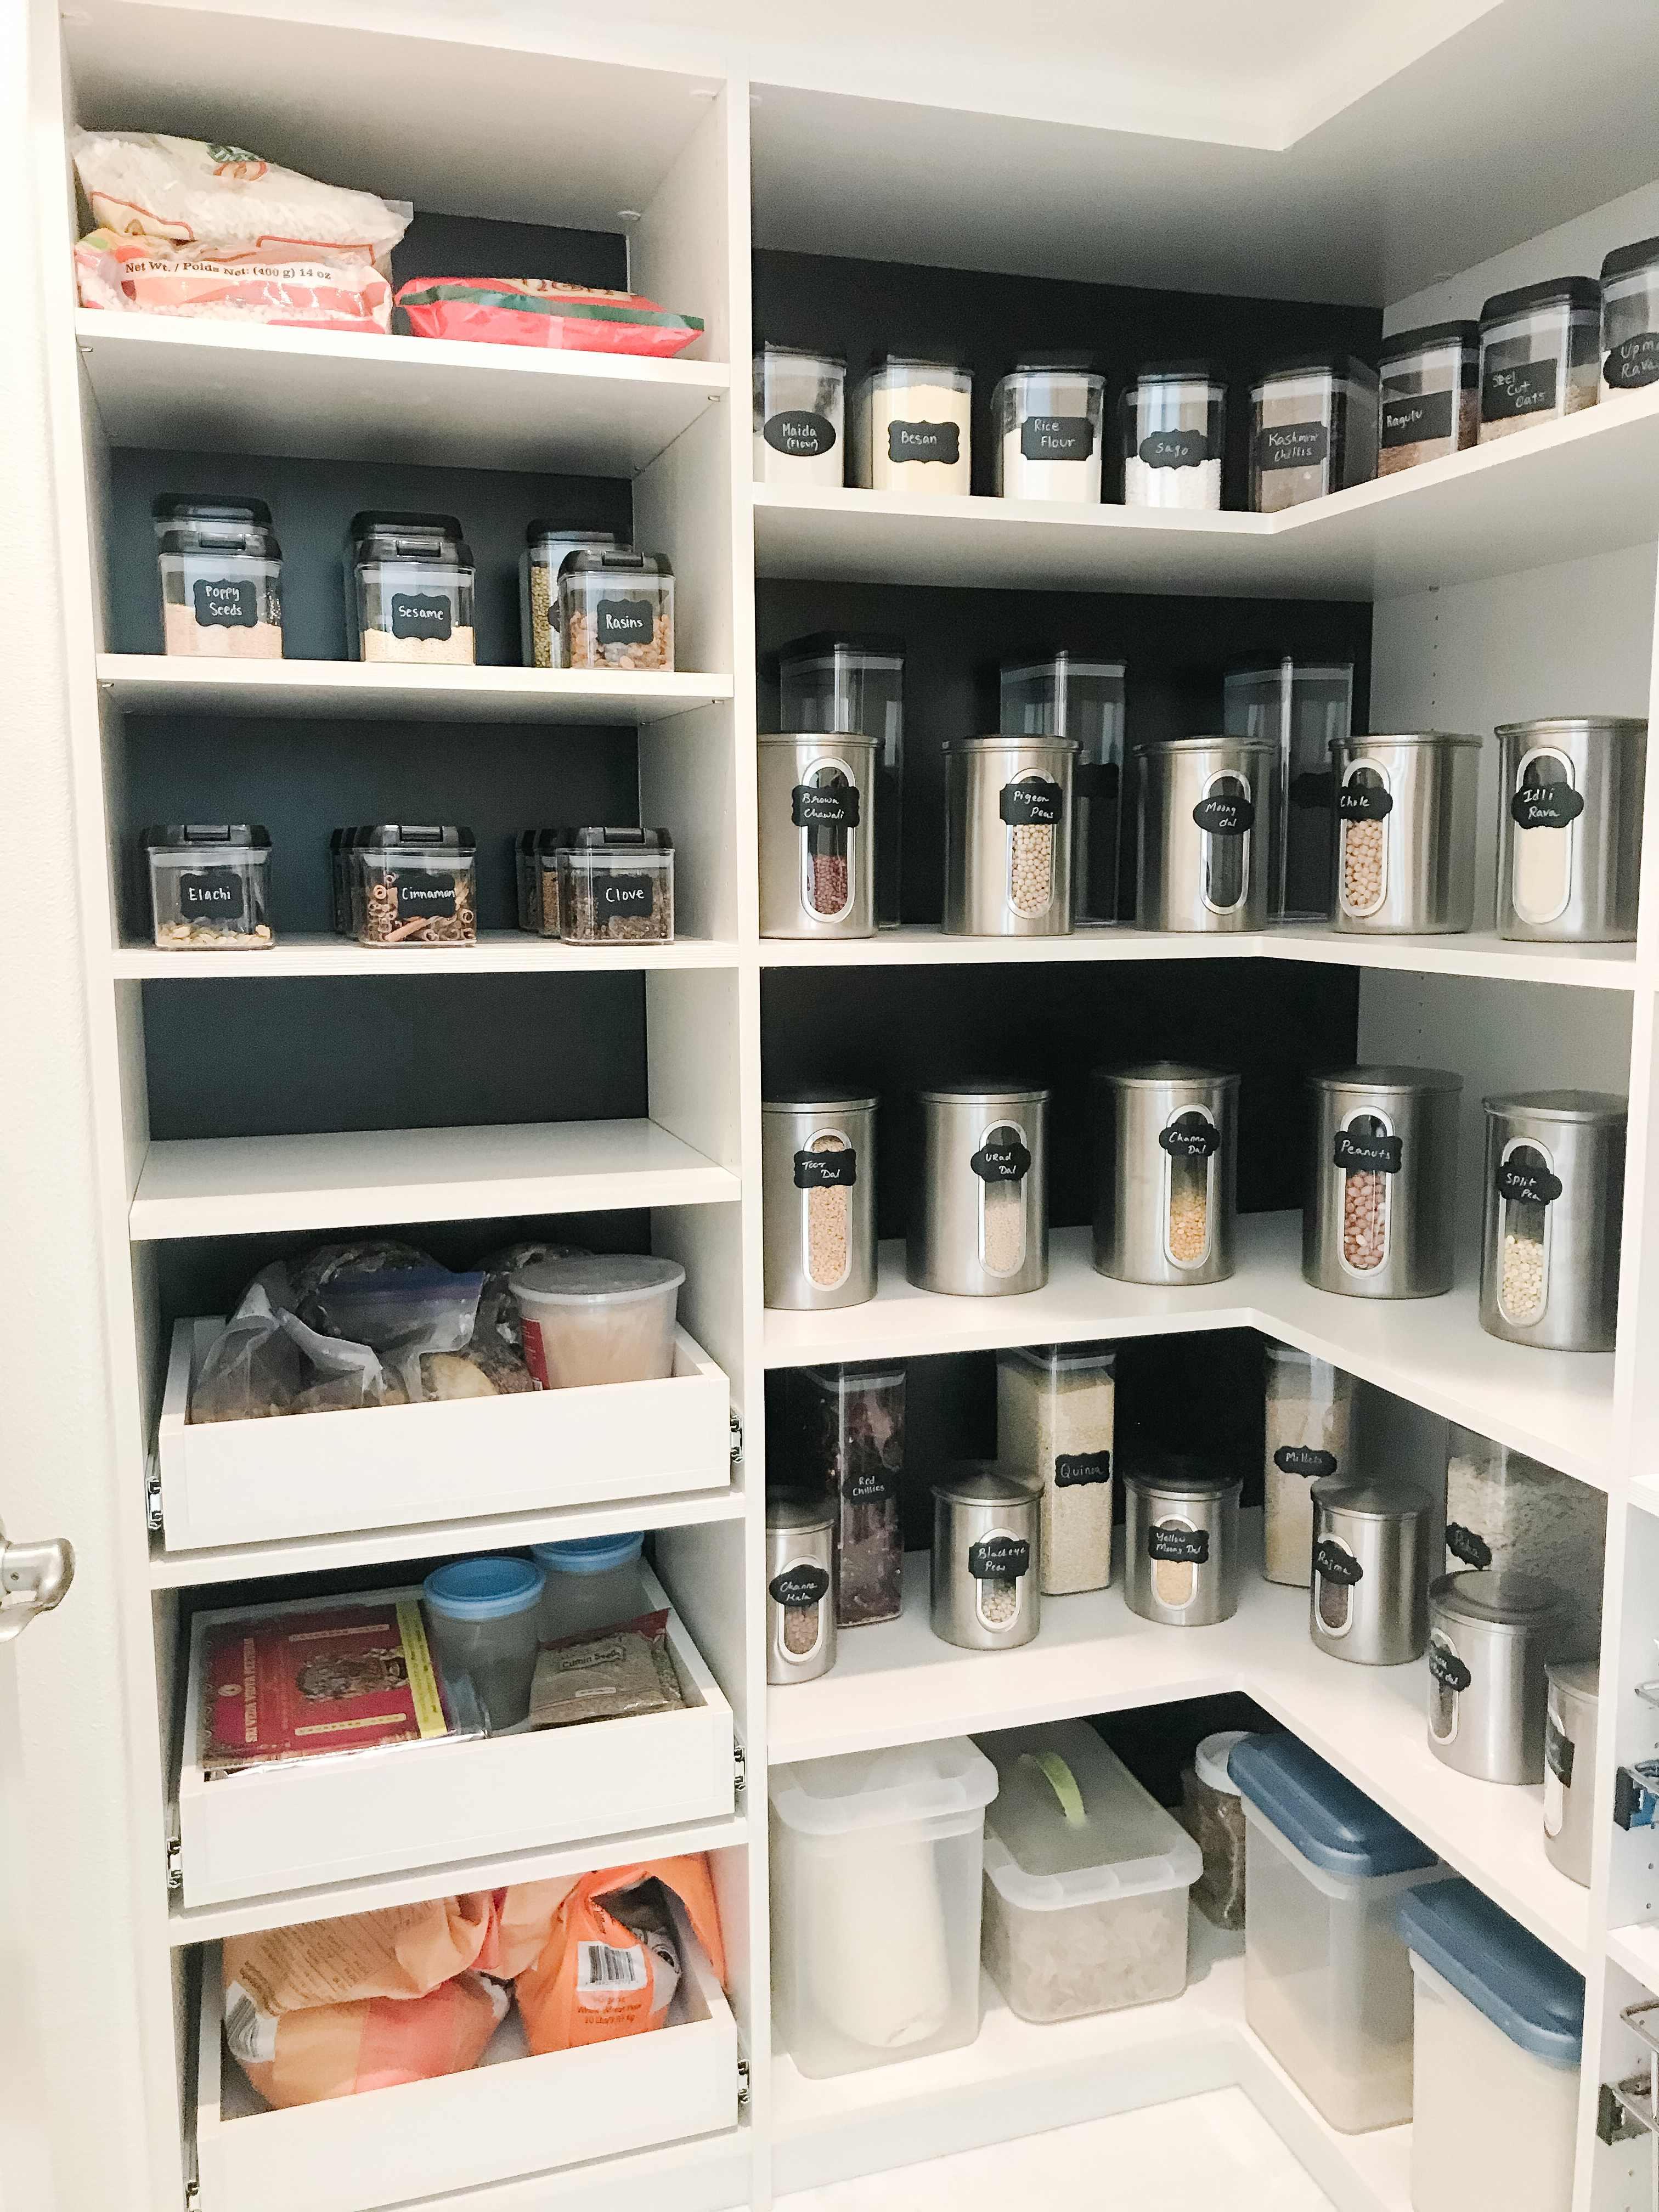
Walk-in pantry shelving
Shelves wrap the corners so no wall space is wasted, and shallow spacing keeps jars one row deep.
- Adjustable shelves for canisters, cans and boxes
- Corner shelving that uses the full wall
- Pull-out drawers for snacks, bags and bulk items
- Room at the bottom for bins and heavy items
Wine & bottle storage
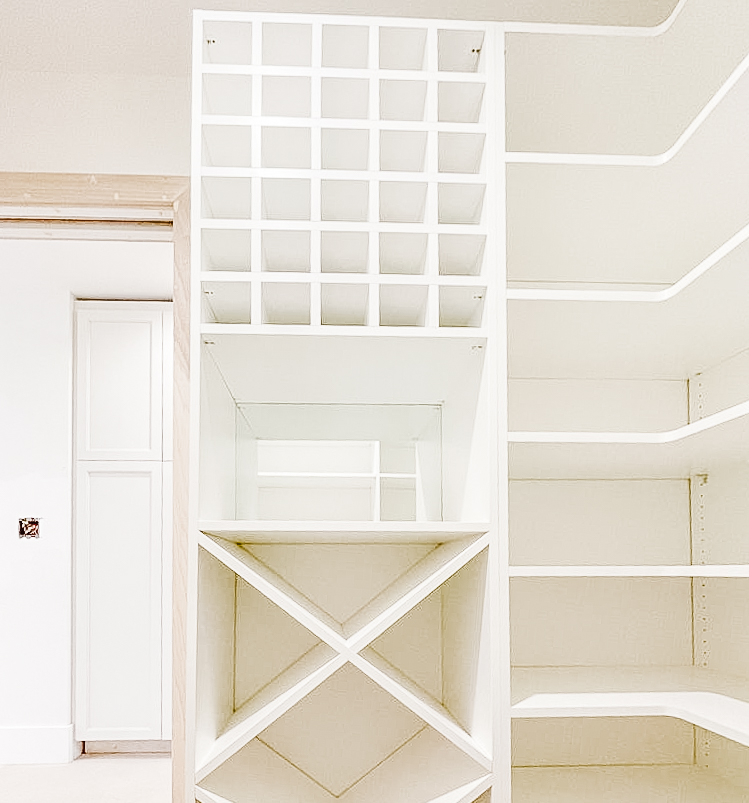
Built right into the pantry or a closet, so bottles get their own home instead of crowding the counter.
- Cubby wine rack for single bottles
- X-bin below for bulk storage
- Open shelf in between for glasses or decanters
- Rounded corner shelves for easy reach
Laundry roomsA place for every bottle, basket and broom
Laundry areas are usually squeezed into a garage wall, a hallway or a small room, which is exactly why they get cluttered. Upper cabinets, a tall broom cabinet and a work surface around the machines turn that space into a proper laundry room, whatever its size. A laundry wall in the garage pairs well with custom garage cabinets.
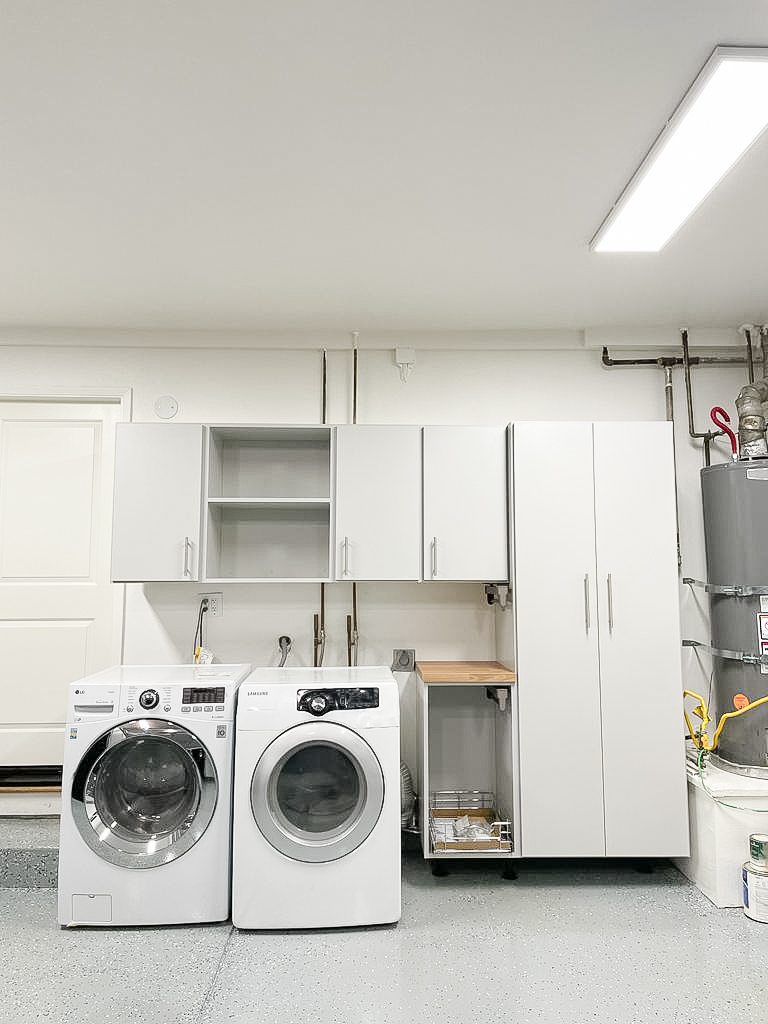
Laundry cabinets
Storage that fits around the washer, dryer, water heater and plumbing instead of fighting them.
- Upper cabinets for detergent and supplies
- Open cubbies for things you grab every load
- Tall cabinet for the vacuum, mop and ironing board
- Counter space and a pull-out basket for folding and sorting
Built-in utility cabinets
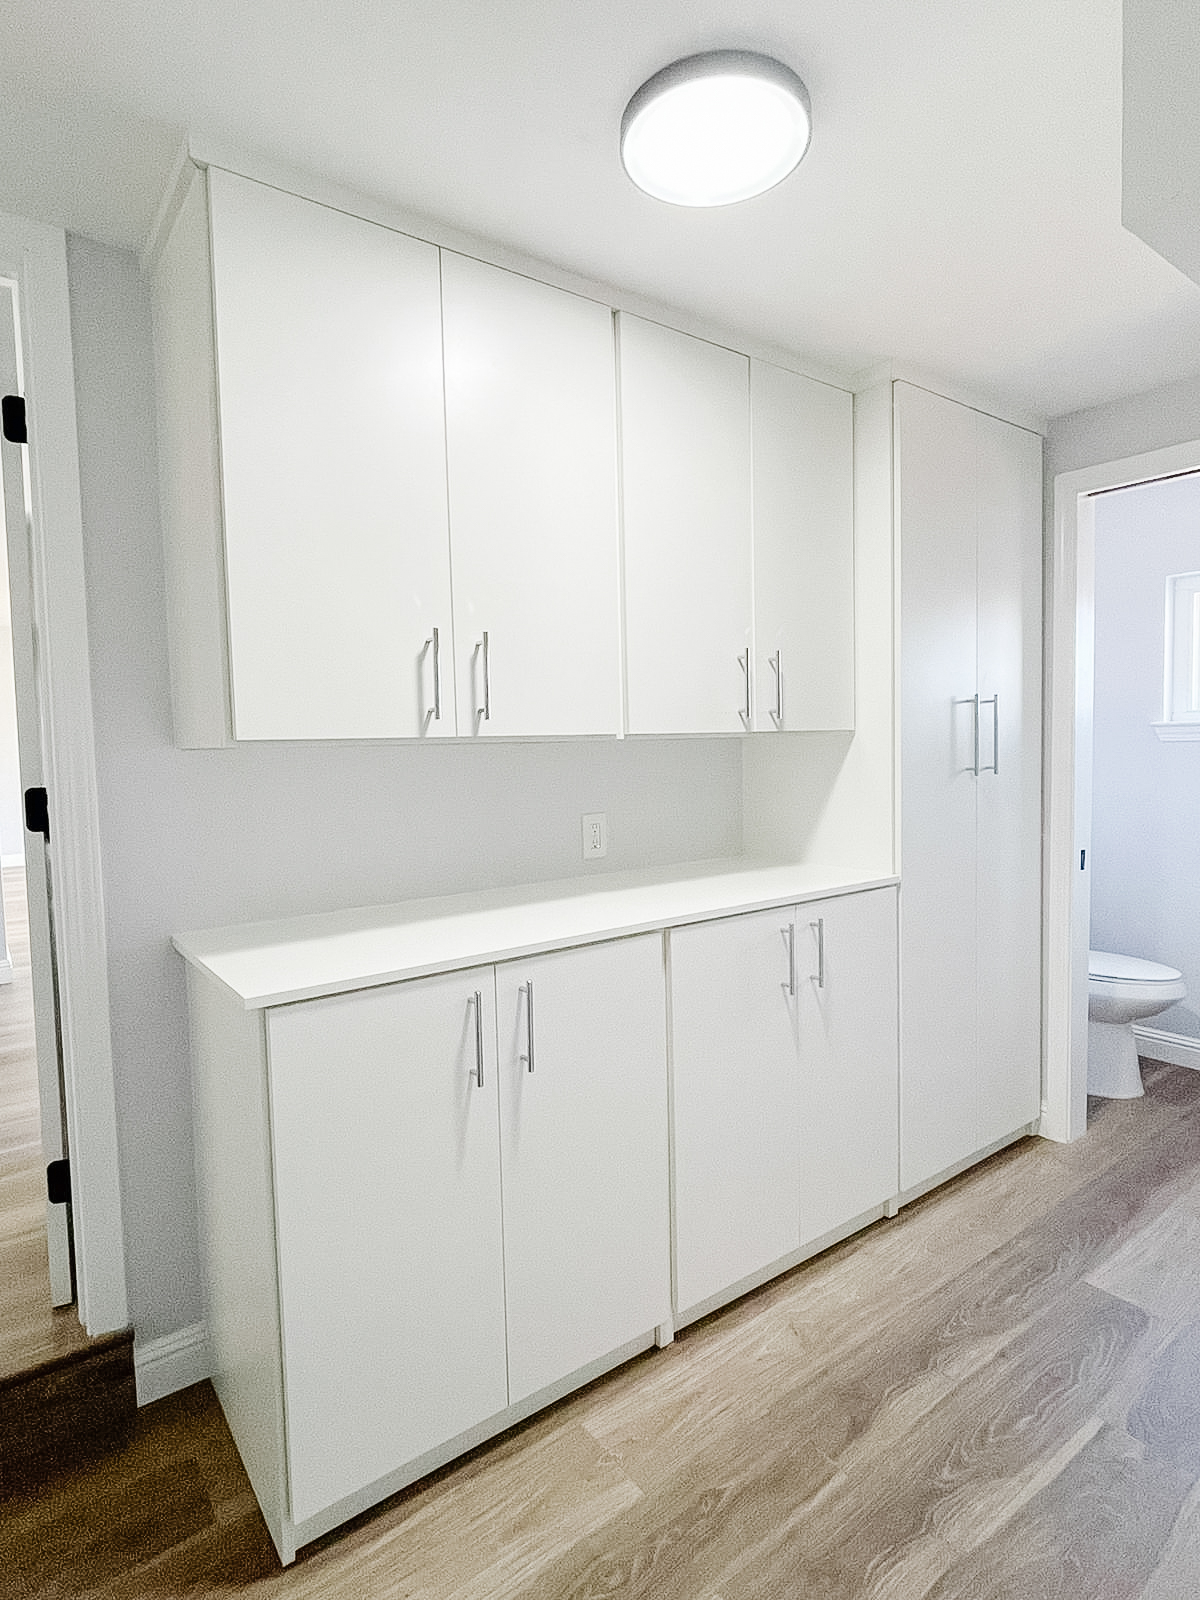
A full wall of storage for a hallway, mudroom or bonus room that needs to hold a lot and look clean.
- Upper and base cabinets with a countertop
- Full-height cabinet for tall items
- Doors keep supplies out of sight
- Matched to your finishes and hardware
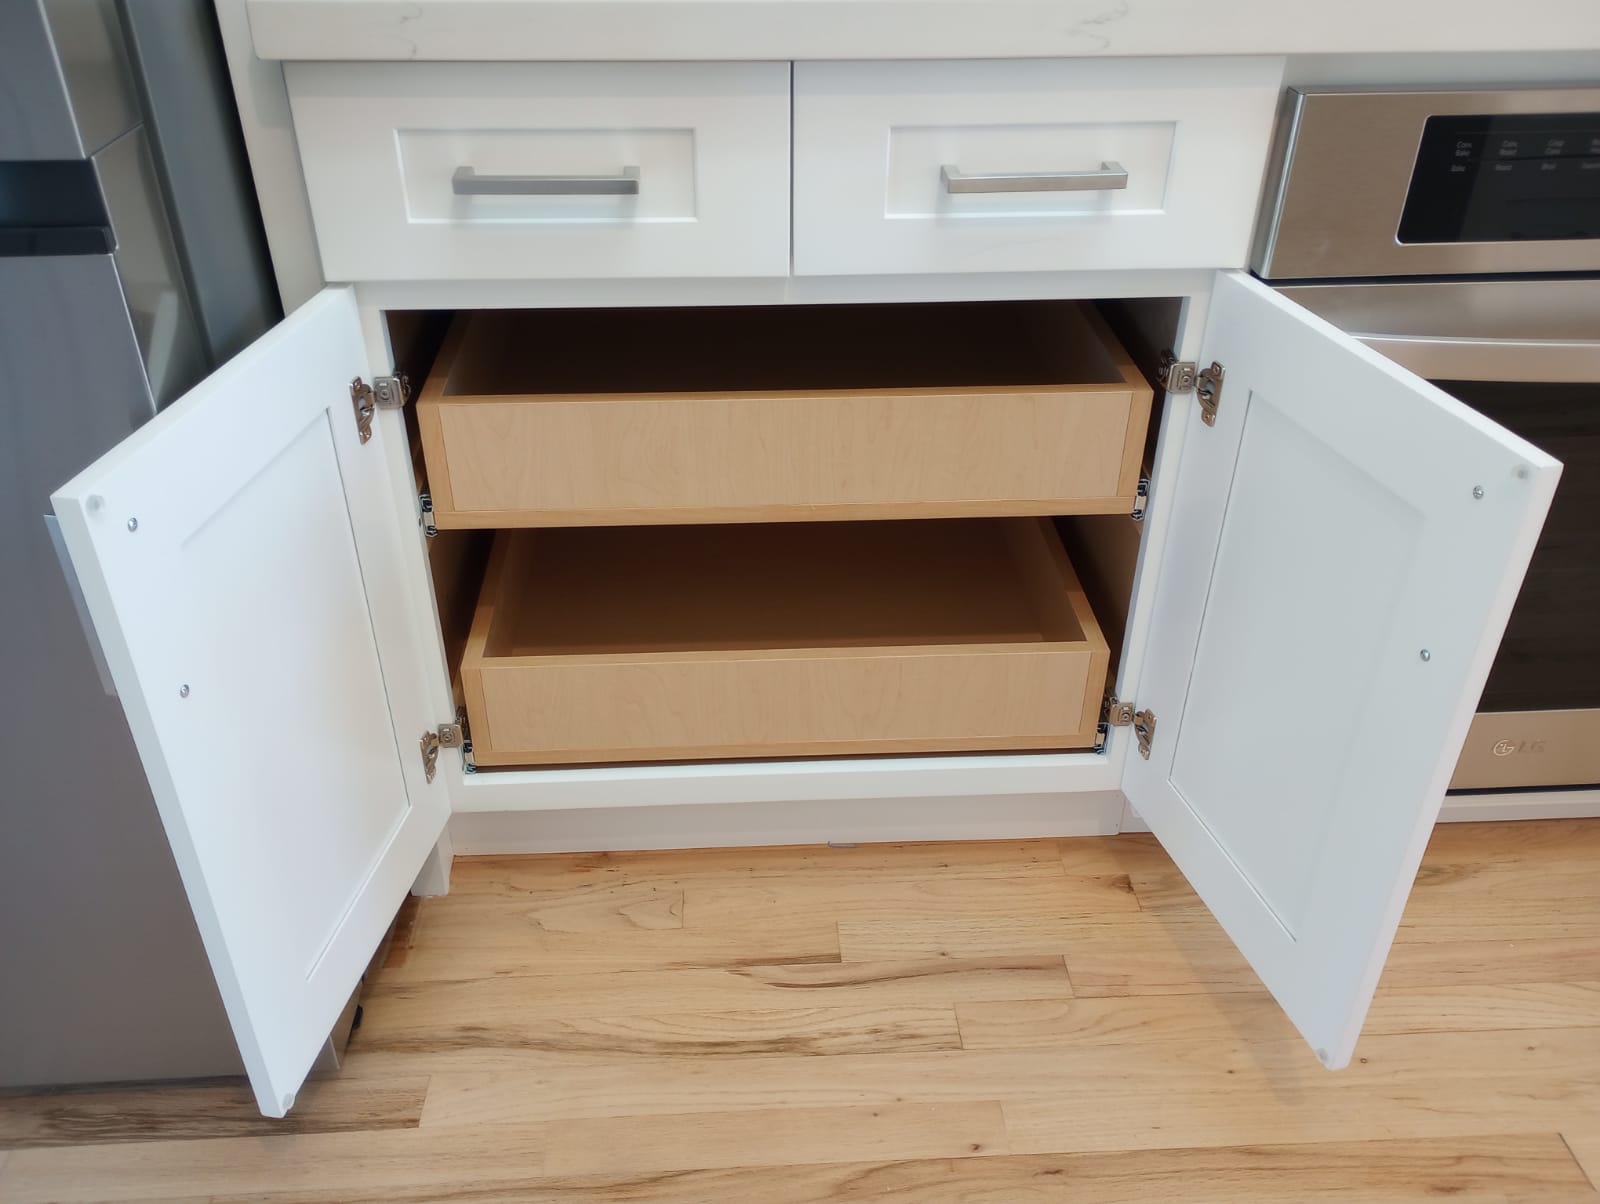
Roll-out drawers for base cabinets
Deep base cabinets are where pots, small appliances and cleaning supplies get lost. Roll-out drawers bring the back of the cabinet to you, so nothing needs to be unloaded to reach what’s behind it. They work in kitchens, pantries, laundry rooms and bathrooms.
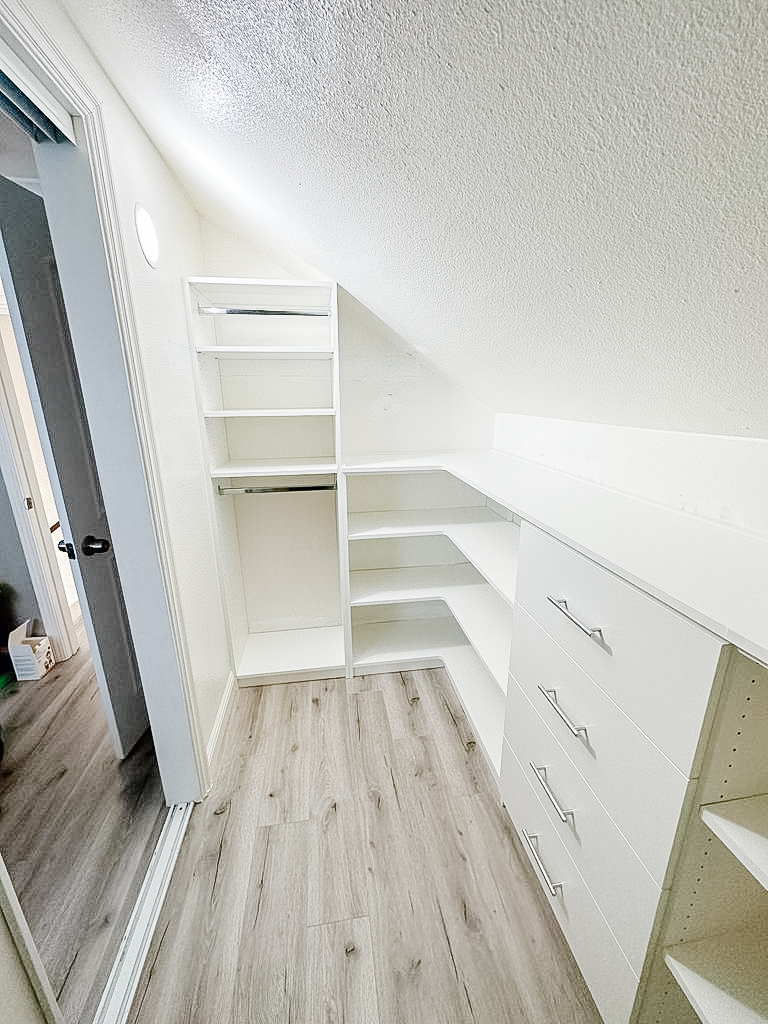
Sloped ceilings & awkward spaces
Angled ceilings, attic rooms and odd corners are hard to furnish with off-the-shelf pieces. A custom system follows the slope: tall sections where there’s height, drawers and low shelves where there isn’t, so the whole space gets used.
How it works
Every system on this page is built to your measurements in our Santa Clara shop, not picked off a shelf, and installed in homes from San Jose to San Francisco and the East Bay. See finished projects in our gallery.
We measure & listen
A designer visits, measures the space and asks what needs a home, from canned goods to the vacuum cleaner.
You review the design
You see a layout before anything is built and choose your finishes and hardware.
Our crew installs it
Our own installers fit everything on site, working around outlets, pipes, baseboards and uneven walls.
Also built to order
If a room needs storage, we can design it, on its own or alongside custom closets and slatwall and overhead storage. A few more of the systems we build:
Entertainment centers
A media wall sized around your TV, with cabinets for components and cables and shelves for books and display pieces.
Home offices
Built-in desks, file drawers and shelving that keep a work-from-home setup organized and off the dining table.
Something else?
Tell us about the space. Request a free estimate and we’ll design around it.
Create your dream home.
Tell us about your project today and we’ll design storage around your space.